On almost every construction estimate, the walls come first — and getting them off a real plan automatically has been one of the hardest problems in the business. We built a system that does it, and put it inside the tool where the measuring actually happens. Here's how it works, in plain terms, and where it still falls short.
Kyle Rossignol · Foreman AI · July 2026 · Working notes, not a finished result
If you've ever done a takeoff, you know the routine: open the plans and start measuring. Linear feet of wall for framing, square footage for finishes, counts of outlets and windows and fixtures. Of all of it, the walls matter most — because everything hangs off them. From wall linear feet you get your studs at 16″ on center, your bottom and double top plates, headers, drywall board, paint, insulation. Get the walls right and most of the estimate follows. It's also the most tedious part of the sheet, which is why estimators still trace every wall by hand.
01Why it's hard
A construction plan isn't a clean picture. It's a dense stack of dimension lines, leaders, symbols, furniture, stair treads, schedules, grids, and text — all sitting right on top of the walls. To a computer that just “follows the darkest lines,” a dimension string looks a lot like a wall. That's why the simple auto-tracers in other takeoff tools jump off the walls and start measuring the dimensions or the furniture instead.
And there's a deeper catch most people never see. The same wall — one that looks identical to your eye — can be stored inside the PDF a half-dozen completely different ways: a solid filled band, a hatched pattern, two thin lines for the two faces, or just flattened linework with no real structure at all. A trick that reads one kind of plan perfectly falls apart on the next.
How a wall looks tells you almost nothing about how the drawing actually stores it.
02How we did it
So instead of betting on one trick, we read the plan several ways at once — pulling walls from filled bands, from hatched regions, from paired lines — and let a learned model weigh in wherever the drawing is ambiguous or messy. Then we take the strongest signal and fuse it into a wall graph: a connected map of wall runs and the corners where they meet.
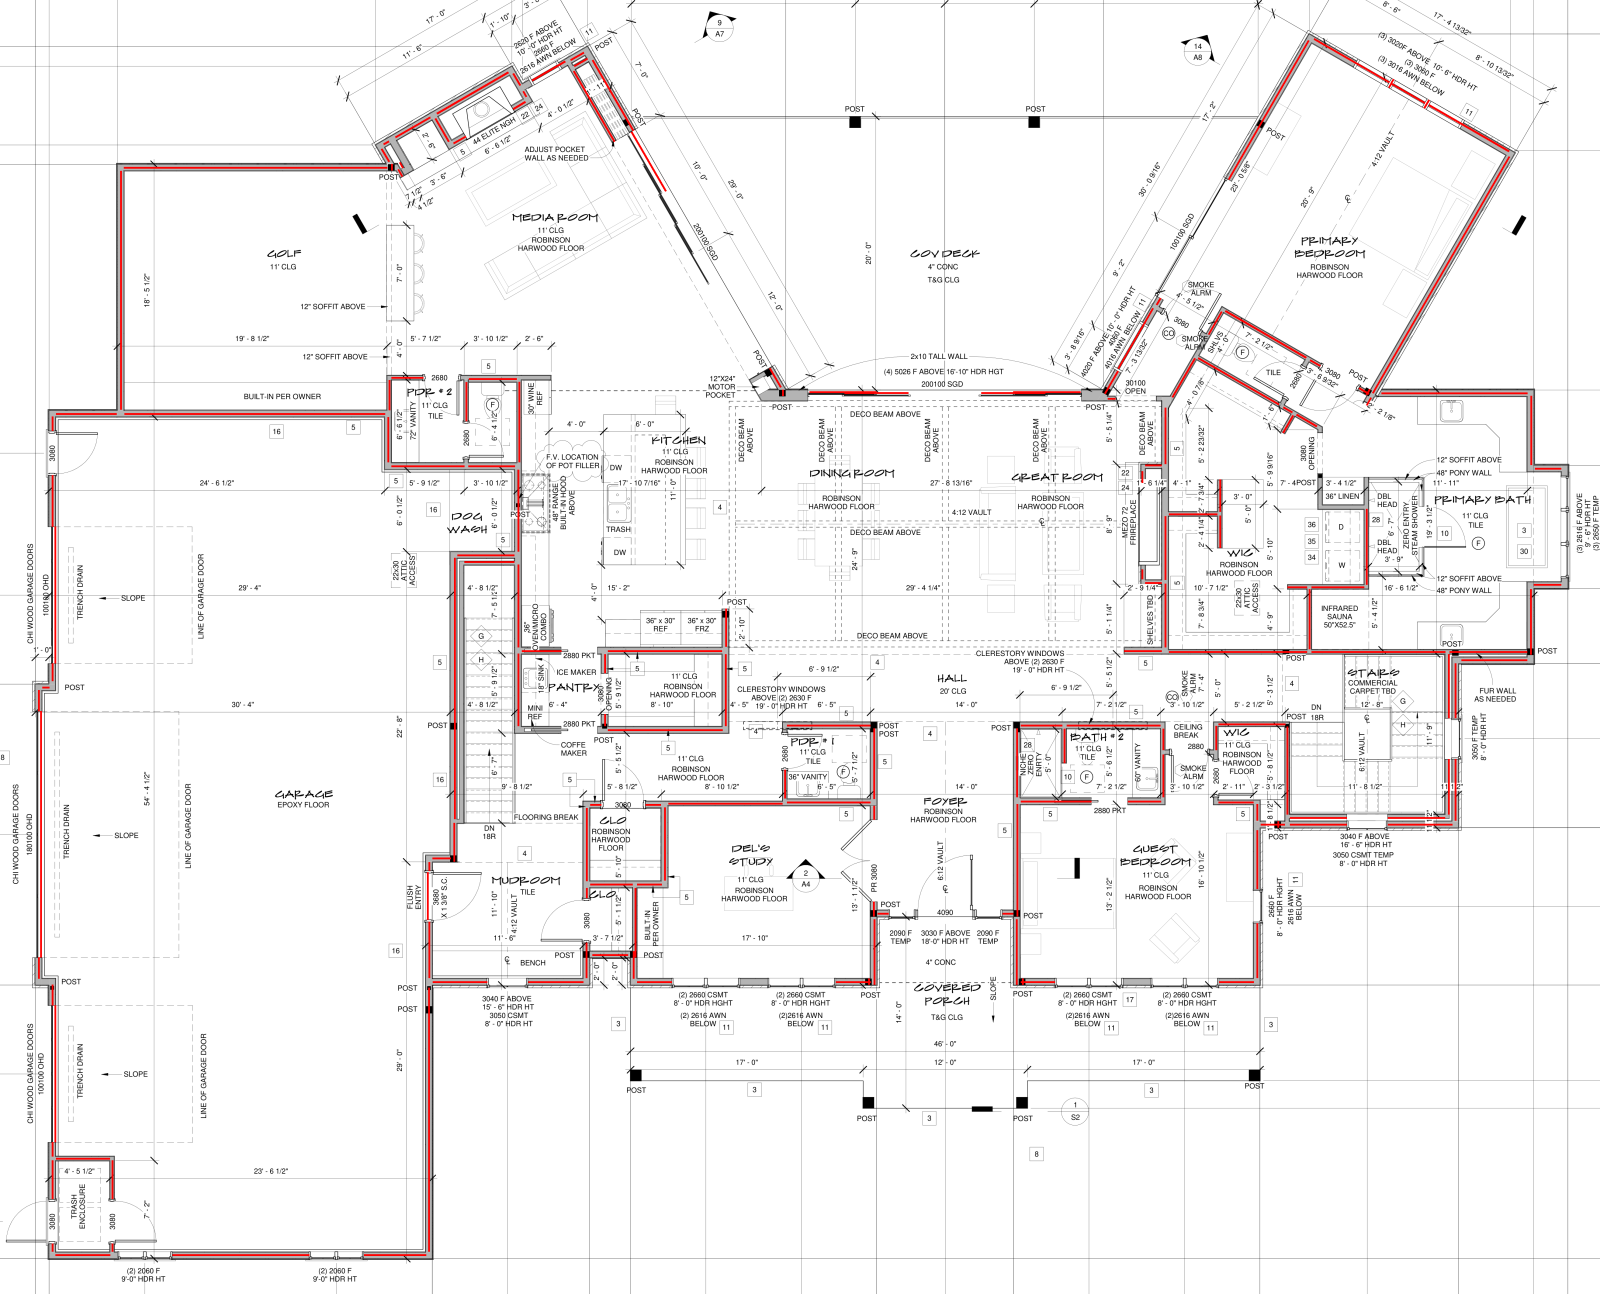
That graph is the part that makes it measurable. Quantities depend on connected runs, real corners, and openings (doors and windows stay open), all tied to the plan's scale — so the answer comes out as honest linear feet, not pixels. It also holds up on the hard stuff: on a plan with two rotated wings coming off the main body at odd angles, it stays on the walls of both wings and still ignores the title block and dimension lines across the sheet.
To teach the learned part, we trained our own model on nearly 98,000 real engineered plans — the same kind of drawings a contractor sees every day, not textbook examples.
The hardest part was never the model. It was the data.
Good training data for construction drawings is the wall everyone else hits. How we build ours is the part we keep in-house — it's the piece that makes the whole thing practical.
03In the tool
The model lives inside Takeoff Studio, right alongside the older tracers, so it's easy to fall back if you ever want to. You click a wall; it finds the plan, reads it, and lays down clean wall lines that snap together at the corners — then reports the linear footage against your sheet scale, ready to push into framing, drywall, and paint. Two sister tools ride on the same read of the plan: click inside a room for instant square footage, and box one symbol to count every match on the sheet.
One click traces every wall, click a room for instant square footage, and box one symbol to count every match — running live in Takeoff Studio.
04How well it works
Straight talk: it's good, and as far as we know it's the strongest wall tracer running on real construction plans that we've seen — but it's not perfect, and we're not calling it solved. On plans it has never seen, it stays on the walls and ignores the clutter that trips up the simple tracers, angled walls included.
The trace (red) on a dense residential main level — dimensions, fixtures, furniture, symbols, and two rotated wings. It stays on the wall network the whole way and returns 707.57 linear feet on the calibrated sheet.
707.57 LFWall trace on that sheet — the kind of cluttered plan that sends a follow-the-ink tracer off into the dimension lines on the first corner.
Across a batch of hard sheets, our own review puts visual completeness in the low-to-mid 90% range — but that's our engineering read, not an independent lab metric, and a formal benchmark is on the list. What you get today is a strong first-pass number, not a survey.
05It gets better the more it's used
Every trace you accept or fix gets saved as a new, human-checked example — on your plans. So the model sharpens on exactly the kind of work your team does, and improves the more it's used. That loop — real plans in, corrections back out — is the part that's genuinely hard for anyone else to copy, because it takes both the plans and the people using it.
06What walls unlock
The reason this matters: the wall linear feet aren't the finish line — they're the input to most of the estimate.
LF →Drywall & sheathingBoard area straight from the wall runs
LF →Paint & insulationWall surface area, by run or by room
SF →Floor finishesRoom area, one click
EA →Devices & fixturesOne symbol, counted sheet-wide
07Where it still struggles
We'd rather be straight about the edges than sell a clean claim. Today's limits:
Line-drawn and commercial plans — walls drawn as thin double lines instead of filled-in — are weaker than filled-wall houses.
Finding the floor-plan page in a big set isn't perfect yet.
It calls a wall a wall — it doesn't yet tell exterior from interior from foundation, which you need for material-specific counts.
The measurement is a strong first pass, not a survey.
Open-concept rooms have no walls to bound them, so room area there still takes judgment.
Curved walls, storefronts, demo overlays, and low-res scans are still hard.
08What's next
Telling wall types apart — exterior, interior, foundation — for material-specific takeoff; covering more plan styles; sharper reads on the thinnest interior walls; and growing the room and symbol tools. Most of it comes back to the same thing: more and better real-plan training, with the correction loop pushing it forward every week.
Reading walls off a clean example plan isn't new. Doing it on the messy, real drawings a contractor gets every day — and doing it inside the tool where the measuring actually happens — is the part that's been missing. We think we're close. We know it's not finished. And it gets better every time someone uses it.
Upgrade to keep uploading fresh plan sets. Unlimited reasoning still works on everything already in your vault.
Unlimited reasoning on all saved plans
Deep cross-sheet conflict scans
Full toolbox access + saved sessions
Faster processing & monthly quota refresh
💼 StarterMost Popular
$399/mo
🎯 3-day free trial — no charge today
Unlimited plan uploads · 25 AI prompts / month · 1 seat
Takeoff Studio + verified markups
Estimator + budget & cost generator
Document generator (RFIs, scopes, PDFs)
Computer Control + Email Intelligence
Project Brain + Plan Vault
Job Board & Subs marketplace
Share plan links with collaborators
🏗️ ProGrowing Teams
$799/mo
Unlimited plan uploads · 75 AI prompts / month · 1 seat
Everything in Starter — full platform
Priority processing queue
Faster reasoning priority on chat
Early access to new operators & tools
Bonus capacity for concurrent projects
🚀 EliteWhite Glove
$1,499/mo
Unlimited plan uploads · Unlimited AI prompts · Multi-seat team
Everything in Pro — full platform
Dedicated Foreman concierge
Team collaboration (shared workspace)
Priority support response time
Custom integrations & SLAs available
💼
Before you go
Let us make it work. Stay for 30% off your plan — next 3 months.
30% OFF — Next 3 Months
Discount applies to your next 3 billing cycles automatically. Your regular rate resumes after that. You can still cancel any time — one click, no phone calls.
✅
You're locked in.
30% off has been applied to your account for the next 3 billing cycles. We're glad you're staying.